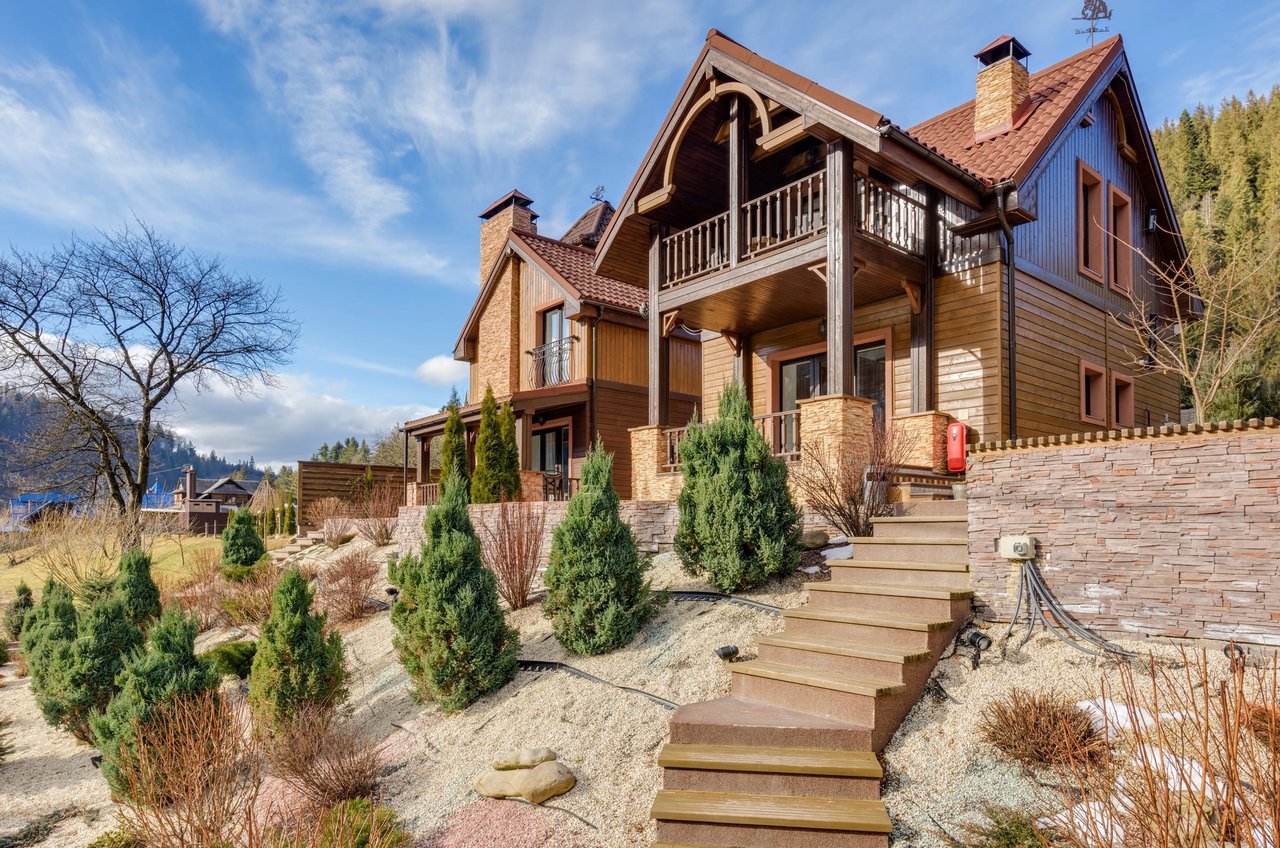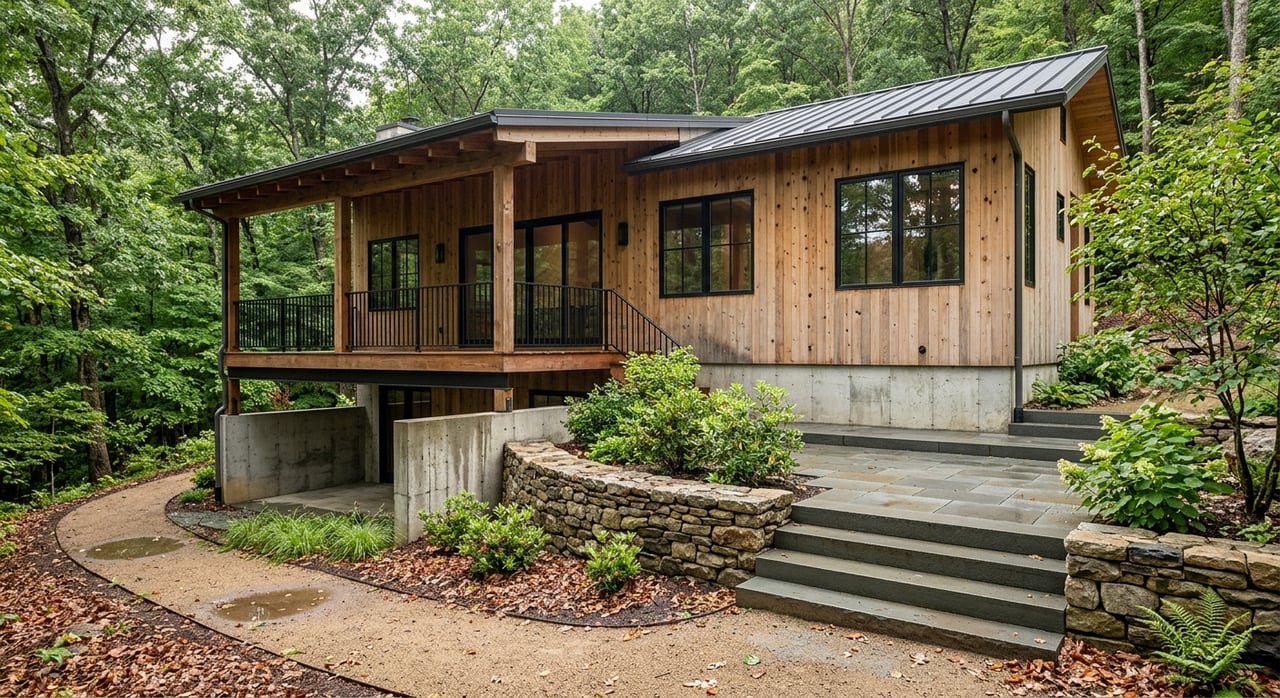
Thinking about building on Lake Laceola? The view may be what catches your eye, but the real decision starts with what the land can actually support. If you are trying to turn a wooded mountain lot into a custom home, you need more than a floor plan. You need clarity on access, slope, utilities, approvals, and timing before you commit. Let’s dive in.
Start With the Lot, Not the House
At Lake Laceola, lot selection is really a feasibility exercise. The community sits near Cleveland in a private mountain-and-lake setting adjacent to the Yonah Mountain Wilderness Area and the Chattahoochee National Forest, with elevations reaching nearly 3,000 feet. That means view corridors, drainage, slope, and driveway access can matter just as much as acreage.
A lot that looks perfect online may need major grading, careful erosion control, or a more complex driveway plan once you walk it. In mountain communities, the easiest lot to love is not always the easiest lot to build on. That is why it helps to evaluate the site first and let the layout follow the land.
Key Lake Laceola Lot Questions
Before you move forward with a contract or start sketching plans, it helps to answer a few practical questions about the property.
- Is the lot on a private street or served by a common driveway?
- Are there easements that affect access or placement?
- Does the site fall within a mountain or hillside protection area?
- Is the slope steep enough to trigger added engineering or erosion-control requirements?
- How will water service be provided?
- Is there a current septic evaluation that supports your planned house size?
- What site work or exterior features need Architectural Review Board approval?
These questions shape everything that comes next, from your budget to your timeline to the kind of house that makes sense on the site.
Understand Community Rules Early
Lake Laceola’s covenants give the Architectural Review Board, or ARB, broad authority over exterior construction and site work. That includes prior approval for improvements, along with rules for placement, minimum square footage, fencing, lighting, and other exterior details. The declaration also states that dwellings must be designed by a licensed architect unless the declarant approves otherwise.
Just as important, the community prohibits temporary dwellings, mobile or trailer homes, and modular or manufactured homes within the properties. If you are planning a custom build, this matters early because it affects the design path you can take and the professionals you may need to involve.
Tree Removal Can Affect the Timeline
Wooded lots often make buyers think about opening up a view right away. At Lake Laceola, tree removal is not something to assume you can handle later. The declaration says ARB consent is required for trees over 6 inches in diameter measured 2 feet above the ground, with limited exceptions for certain septic-field areas and for dead, diseased, or safety-related removals.
That means your clearing plan is part of the bigger building plan. If your layout depends on selective clearing for light, views, or driveway placement, that work should be discussed early rather than after plans are finished.
Access and Driveways Matter More Than You Think
In mountain communities, access can shape both construction logistics and daily life. Lake Laceola owners have nonexclusive rights over private streets for ingress and egress, and some lots are served by common driveways. The declaration also says parking on a shared driveway easement is prohibited, while the association is responsible for common-driveway maintenance.
For you, that makes it important to verify the road type, easement location, and how the home site will actually be reached year-round. A stunning homesite loses some of its appeal if the driveway cut, staging area, or turn radius for construction access becomes unusually complicated.
Confirm Water and Septic Feasibility
One of the biggest custom-home questions is how the lot will support basic infrastructure. At Lake Laceola, the declaration says no individual water supply system is permitted within the properties. That means you should confirm exactly how potable water is served to the specific lot rather than assuming a private well is an option.
On the wastewater side, if public or community sewer is unavailable, Georgia rules require an approved onsite sewage system. No physical development may begin where an onsite system will be used until the county health department has issued a construction permit. The permit application must include the property location, system plans, drainage and piping, water-supply locations, bedroom count or occupant data, and soil characteristics.
This is one reason bedroom count should never be treated as a casual design choice. The septic design needs to support the home you intend to build, so your layout, soil conditions, and permit path all need to line up.
White County Permit Steps to Expect
White County will not accept an incomplete building permit application. Its checklist includes a septic evaluation, contractor licenses and information, the plat of property, the parcel ID or tax map and parcel number, and directions to the property.
The county also says you need a valid building permit before it will issue an E-911 address. In addition, the driveway and house location must be staked out or cut in first. That sequence can surprise buyers who assume the address comes earlier in the process.
Mountain and Hillside Rules Can Add Requirements
In White County, slopes can trigger another layer of review. Land or tracts with slopes of 25 percent or greater in protected districts are treated as protected mountain or hillside areas. Building or clearing in those areas requires a pre-application meeting, a mountain protection plan, and the appropriate land-disturbance filing.
There are also separate erosion-control rules to keep in mind. County land-disturbance rules say any project greater than 1 acre, or within 200 feet of state waters, requires an erosion-control plan drawn by a state-licensed engineer. On a lake or mountain lot, this can affect both planning time and site-prep costs.
Plan the Layout Around the Land
A custom home works best when the layout responds to the site instead of fighting it. On a sloped Lake Laceola lot, the smartest design decisions often come from understanding where the driveway enters, where the best natural grade sits, how water moves across the land, and what areas can be cleared or preserved.
This can influence whether a home works better with a terrace level, a main-level primary suite, a garage at grade, or outdoor living spaces oriented to a specific view corridor. When you let topography, access, and utility feasibility guide the layout, you are more likely to end up with a home that feels natural on the site and practical to build.
Lakeside Lots Have Extra Considerations
If you are looking at a lakeside lot, shoreline details matter too. The declaration says docks are restricted unless permitted by the lake-use rules and design guidelines. It also places responsibility on the owner for shoreline erosion control and dock insurance if a dock is approved.
That means lake frontage does not automatically equal dock rights or a simple shoreline improvement path. If water access is a major part of your vision, it is worth confirming those details before the lot becomes the emotional favorite.
A Smart Planning Sequence
When buyers are considering a custom build on Lake Laceola, I encourage a simple order of operations. It keeps the process grounded and helps you avoid designing too much before the lot is fully understood.
- Confirm the recorded plat and any easements.
- Identify whether the lot is a standard lot, common-driveway lot, or lakeside lot.
- Ask whether the property falls in a mountain-and-hillside protection area.
- Verify water service and septic feasibility.
- Review ARB requirements for the home and any site work.
- Submit the architectural package to the ARB.
- Pull the county building permit.
- Begin clearing only after the required approvals are in place.
Lake Laceola’s declaration also says construction begins only after ARB approval, a building permit, and physical work beyond site preparation. It further requires initial construction to be completed within one year after commencement unless the ARB extends that period.
Why Early Due Diligence Pays Off
The best custom-home experiences usually start with clear expectations. On Lake Laceola, that means understanding the lot’s slope, access, water service, septic path, tree restrictions, and approval process before you finalize a design or choose a builder.
This is where local market knowledge and design-build fluency can make a real difference. When you can translate a raw parcel into a practical building roadmap, you make better decisions with less stress and fewer surprises.
If you are weighing lots on Lake Laceola or trying to decide whether a specific parcel fits your vision, working through the feasibility details first can save time, protect your investment, and help you move forward with confidence. If you’re ready for thoughtful guidance on Lake Laceola land and custom-home planning, connect with Jennifer Kyle.
FAQs
What should you verify before buying a Lake Laceola lot?
- You should confirm access, easements, slope conditions, water service, septic feasibility, ARB restrictions, and whether the property falls under mountain-and-hillside protection rules.
What approvals are required before building on Lake Laceola?
- You typically need Architectural Review Board approval and a White County building permit, and additional county or health approvals may be required depending on the site and septic plan.
What do White County building permits require for a custom home?
- White County’s checklist includes a septic evaluation, contractor license information, the property plat, parcel identification details, and directions to the property.
Can you remove trees freely on a Lake Laceola homesite?
- No. The declaration says ARB approval is required for trees over 6 inches in diameter measured 2 feet above the ground, except for certain limited situations.
Can you build any type of home on a Lake Laceola lot?
- No. The community declaration prohibits temporary dwellings, mobile or trailer homes, and modular or manufactured homes within the properties.
What should you know about water and septic on a Lake Laceola lot?
- You should verify how potable water is served because the declaration prohibits individual water supply systems, and you should confirm that the lot supports an approved septic plan for the home size you want to build.
Do lakeside lots at Lake Laceola automatically allow docks?
- No. The declaration says docks are restricted unless they are permitted by the applicable lake-use rules and design guidelines.