Leave a Message

Thank you for your message. I will be in touch with you shortly.

Explore Our Properties

Property Description

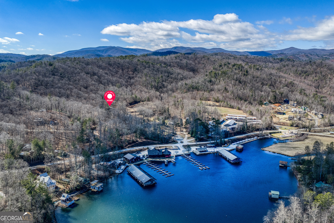
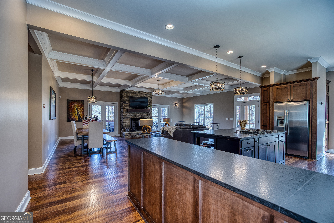
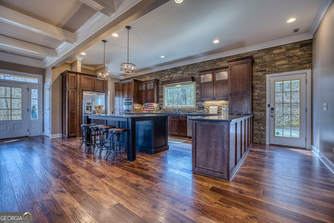
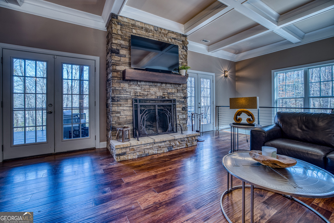
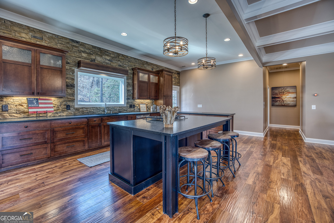
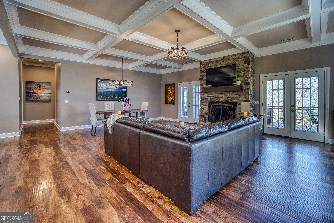
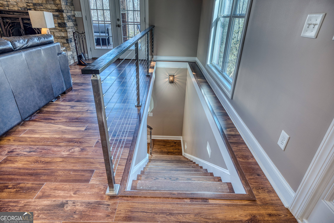
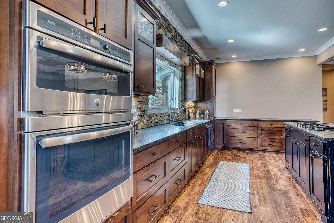
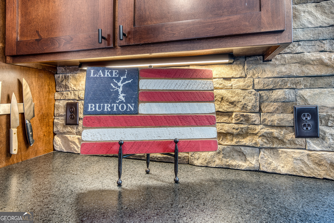
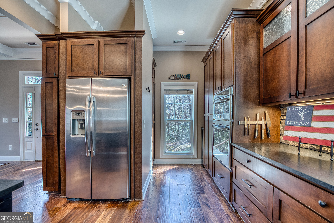
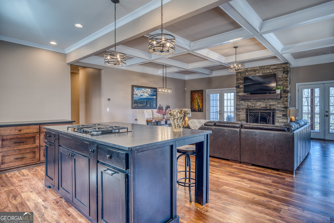
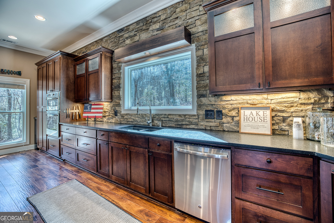
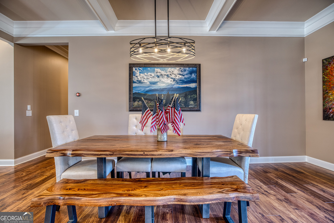
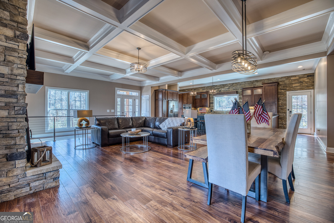
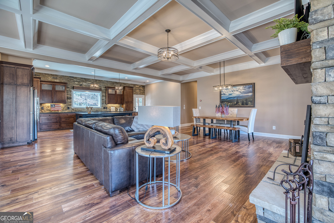
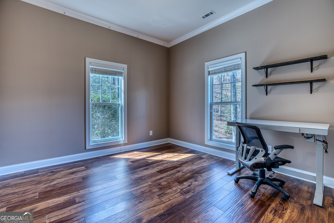
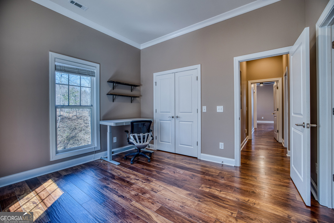
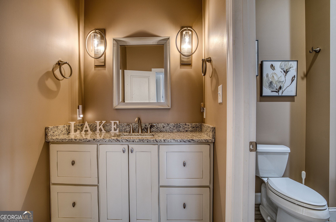
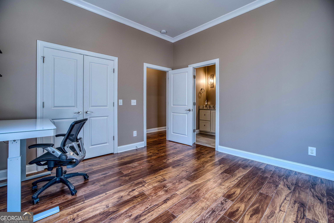
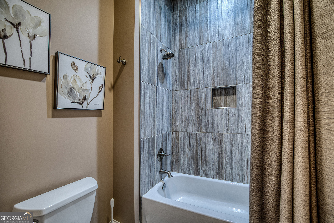
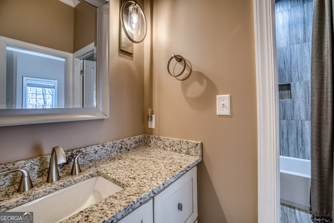
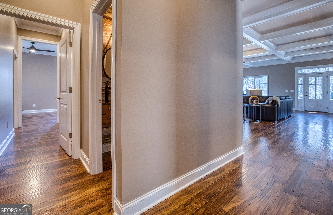
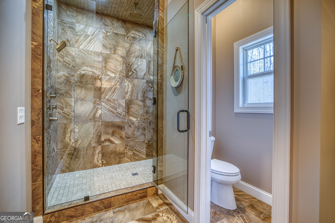
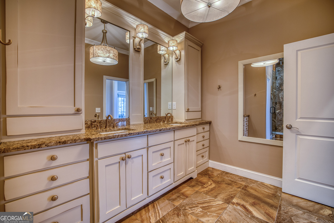
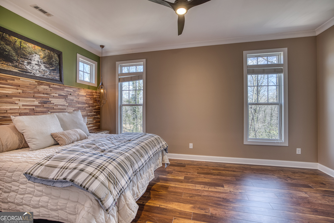
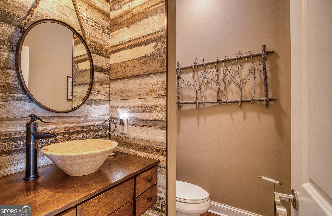
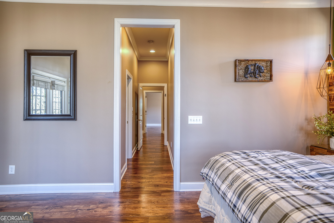
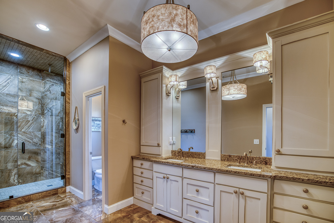
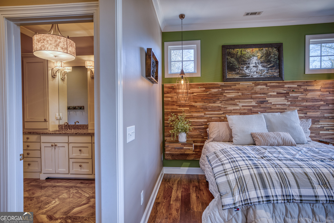
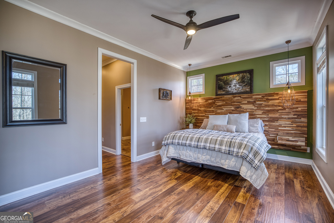
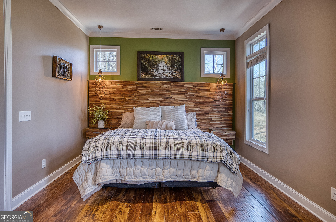
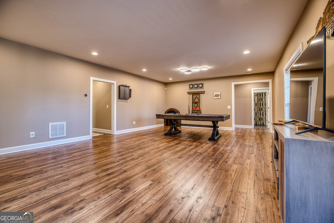
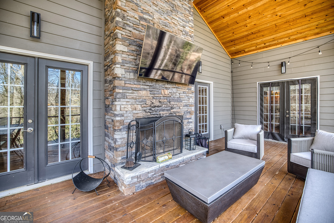
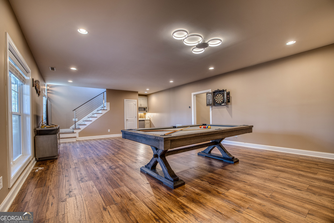
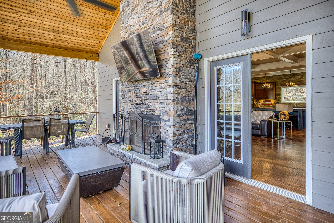
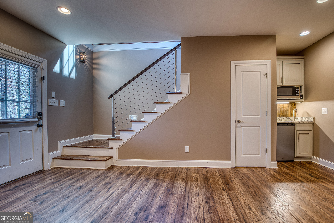
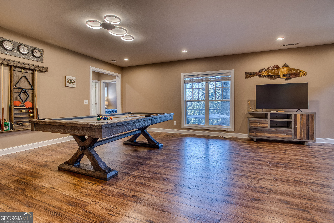
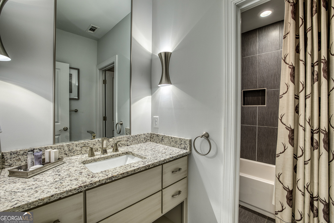
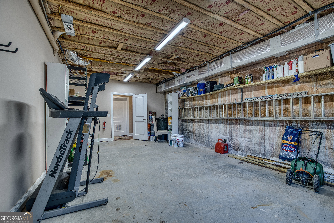
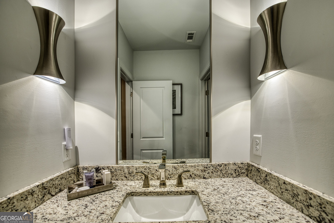
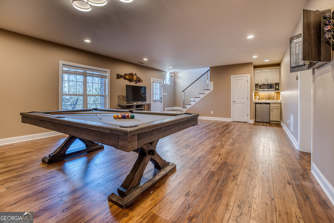
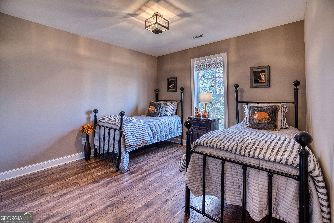
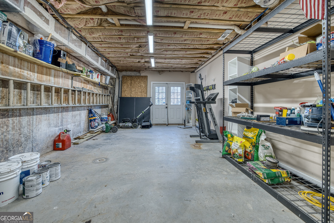
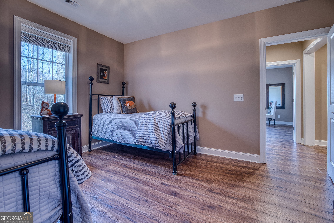
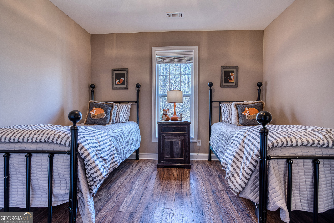
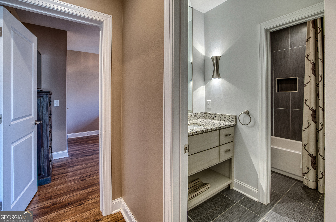
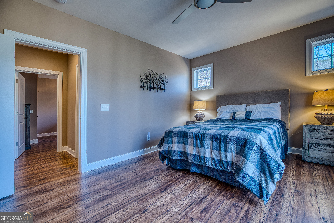
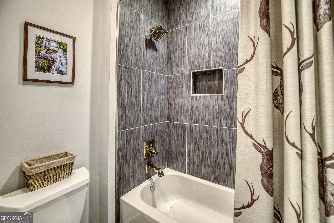
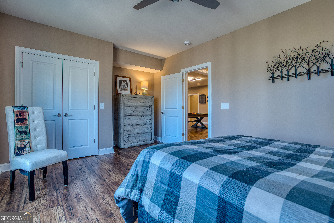
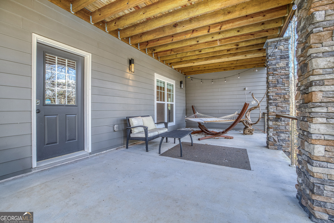
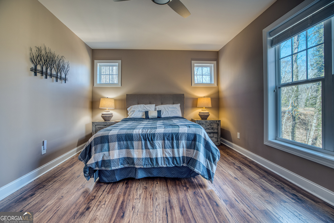
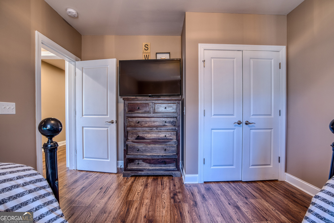
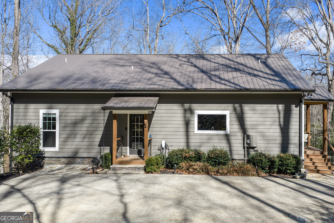
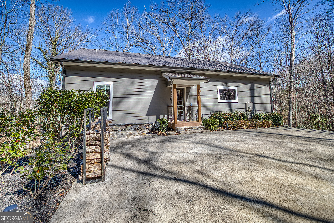
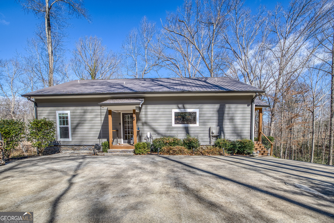
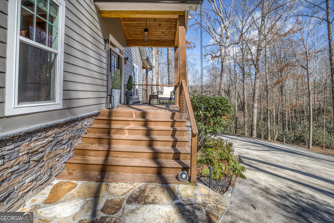
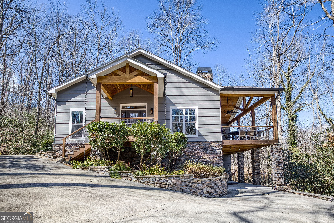
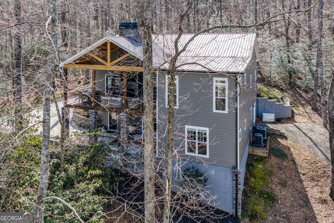
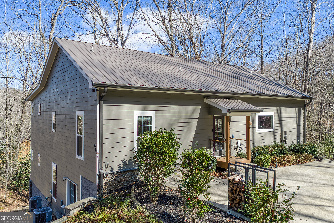
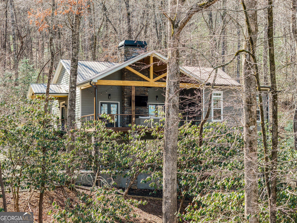
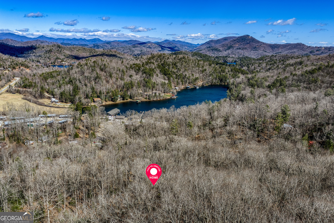
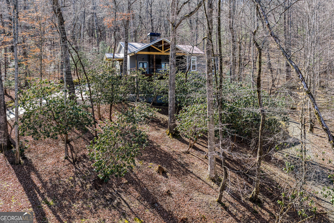
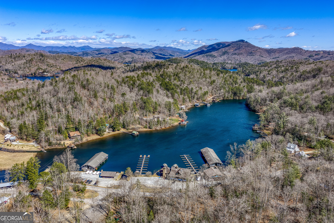
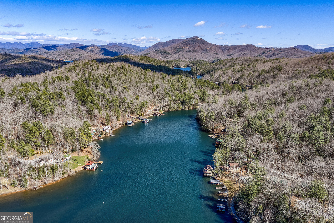
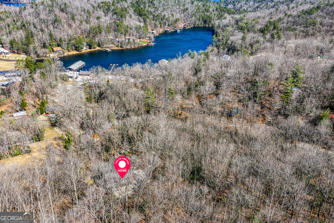
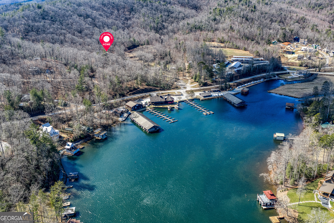
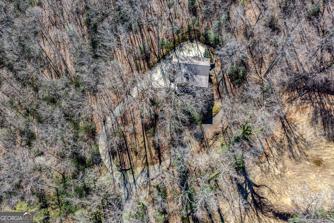
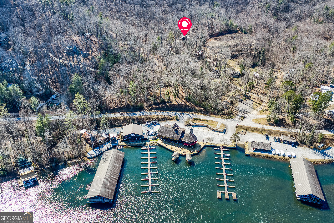
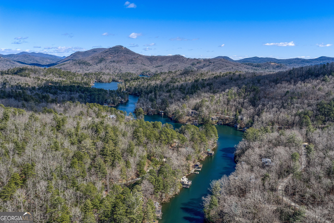
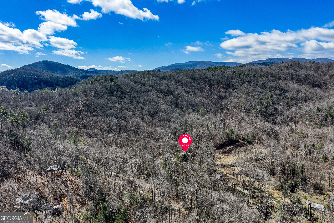
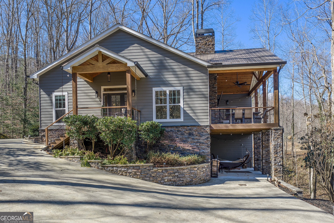
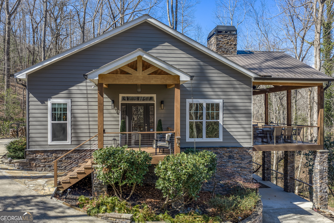
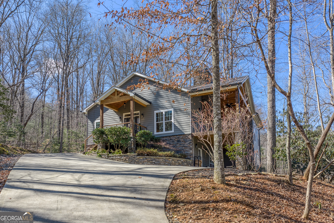
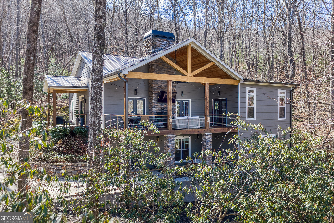
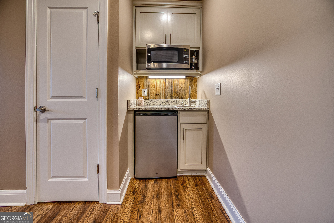
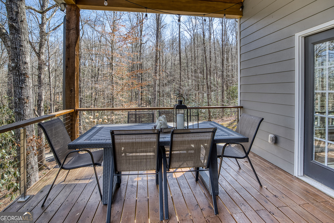
A Rare Retreat in the Heart of Lake Burton Country. Picture this: an easy golf cart ride down to LaPrade's Marina, where you can choose from three waterfront restaurants for dinner, grab a drink from the outdoor bar then step straight onto your boat for a sunset cruise across Lake Burton as the mountains turn gold behind you. That's not a vacation fantasy - it's a Tuesday. Custom-built in 2016 and set on a private, gated 0.90-acre estate, this 4-bedroom, 3.5-bath mountain retreat offers approximately 3,652 square feet of thoughtfully designed living space, just steps from the marina and moments from Lake Burton itself. Inside, hardwood floors flow beneath soaring ceilings, leading you through a chef's kitchen built for entertaining and a wood-burning fireplace made for cool mountain evenings. The finished terrace level adds flexible space for guests, a game room, or a quiet retreat of your own. Outside, an entertaining deck with an outdoor fireplace, TV and room to enjoy the quiet evenings. Beyond the gates, the lifestyle continues: Waterfall Club, downtown Clayton, and several State parks are all just minutes away, offering golf, dining, hiking, and small-town charm whenever you're ready to explore. This is more than a home - it's a turnkey invitation to the Lake Burton way of life: luxury, privacy, and recreation, all within reach. A rare opportunity in one of North Georgia's most sought-after addresses.
Overview

Property Status
Pending
Lot Size
0.9 Acres
MLS ID
10810741
Property Type
Residential
Year Built
2016

Features & Amenities

Total Area
3,652 Sq.Ft.
Neighborhood
Lake Burton
Architecture Styles
Bungalow/Cottage
Stories
2
Water Source
Well
Utilites
Cable Available, Electricity Available, Propane, Underground Utilities
Roof
Composition
Lot Features
Private
Parking
Guest, Parking Pad, Kitchen Level
Heat Type
Central, Dual, Propane
Air Conditioning
Ceiling Fan(s), Central Air
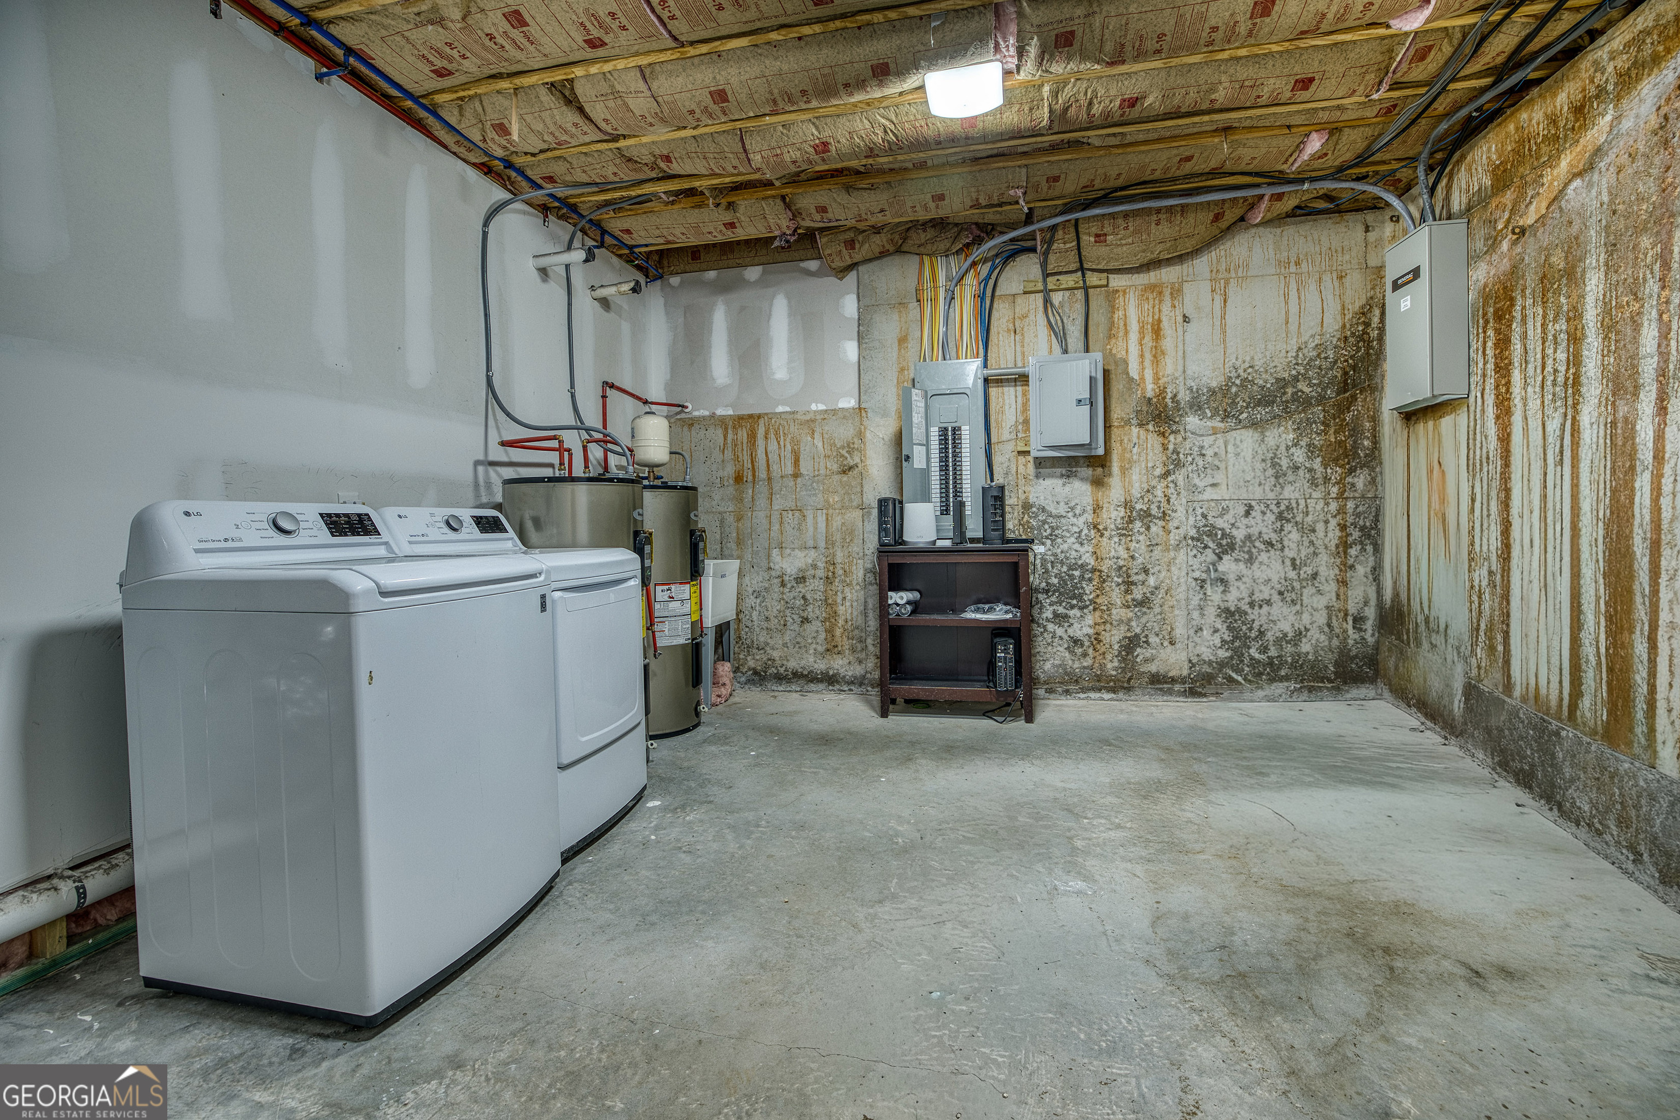
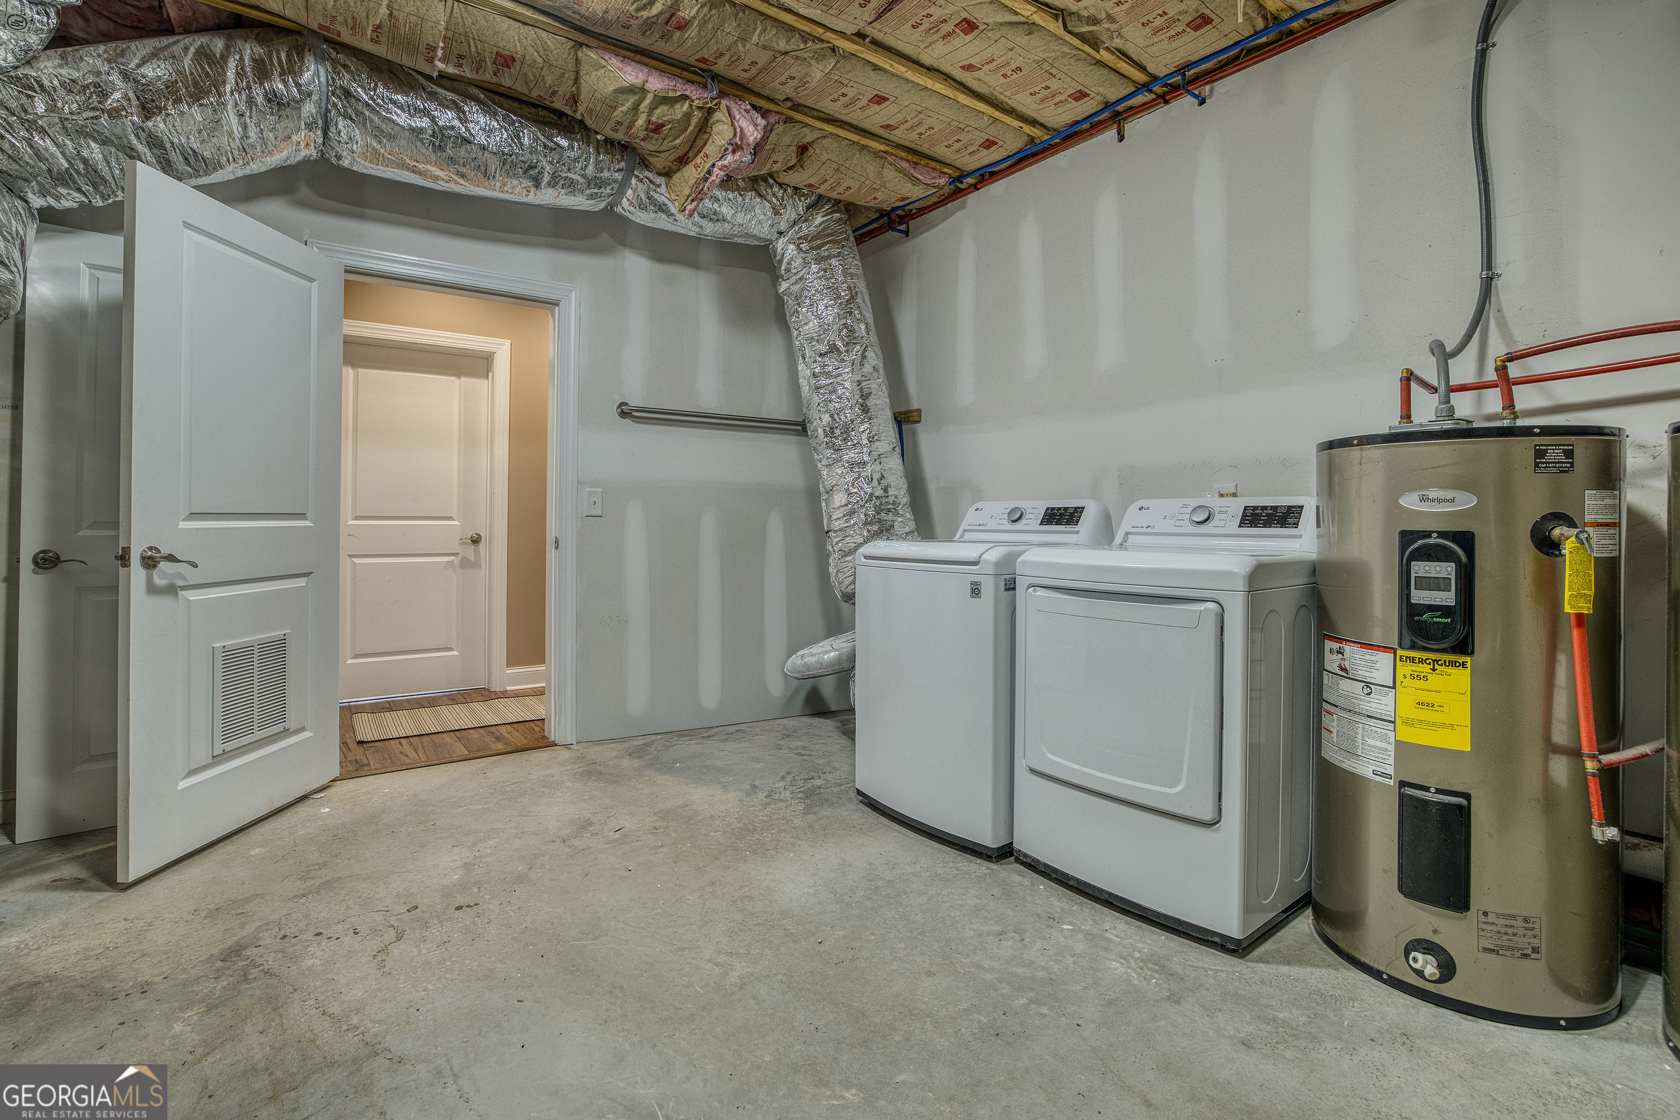
Laundry Room
In Basement
Fireplace
Living Room, Masonry
Appliances
Cooktop, Dishwasher, Double Oven, Microwave, Refrigerator, Stainless Steel Appliance(s), Washer
Other Interior Features
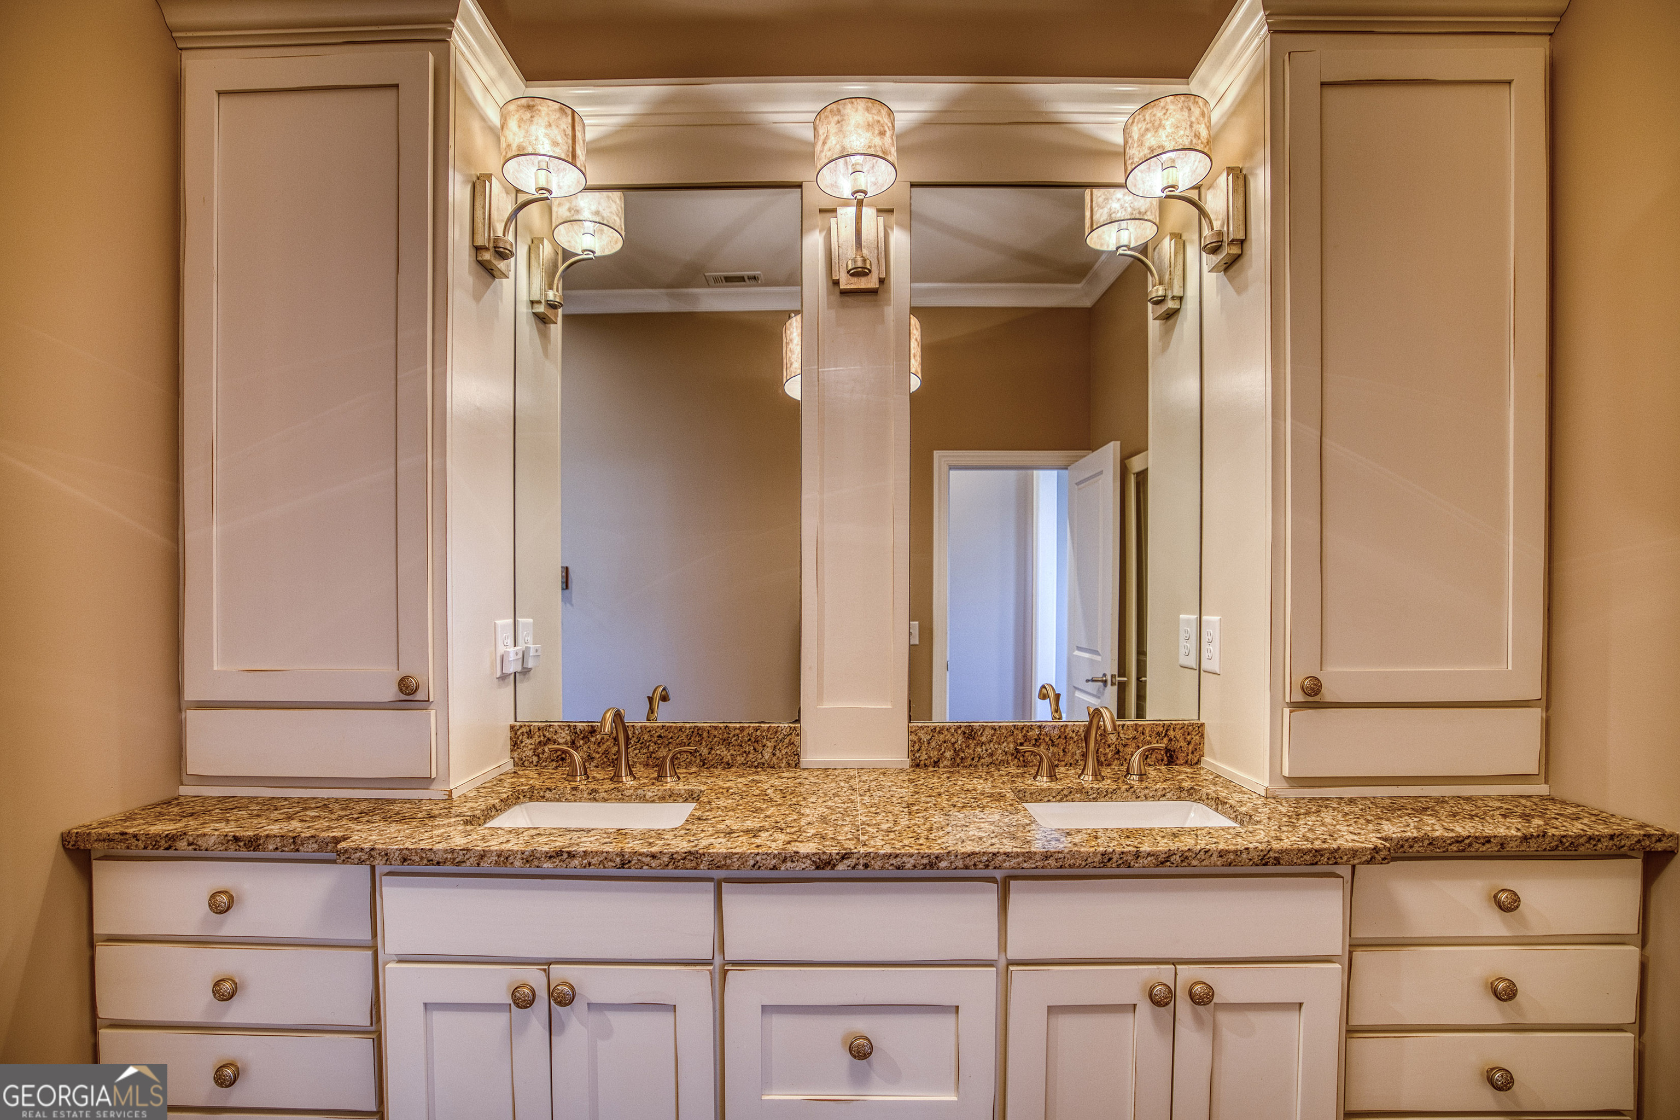
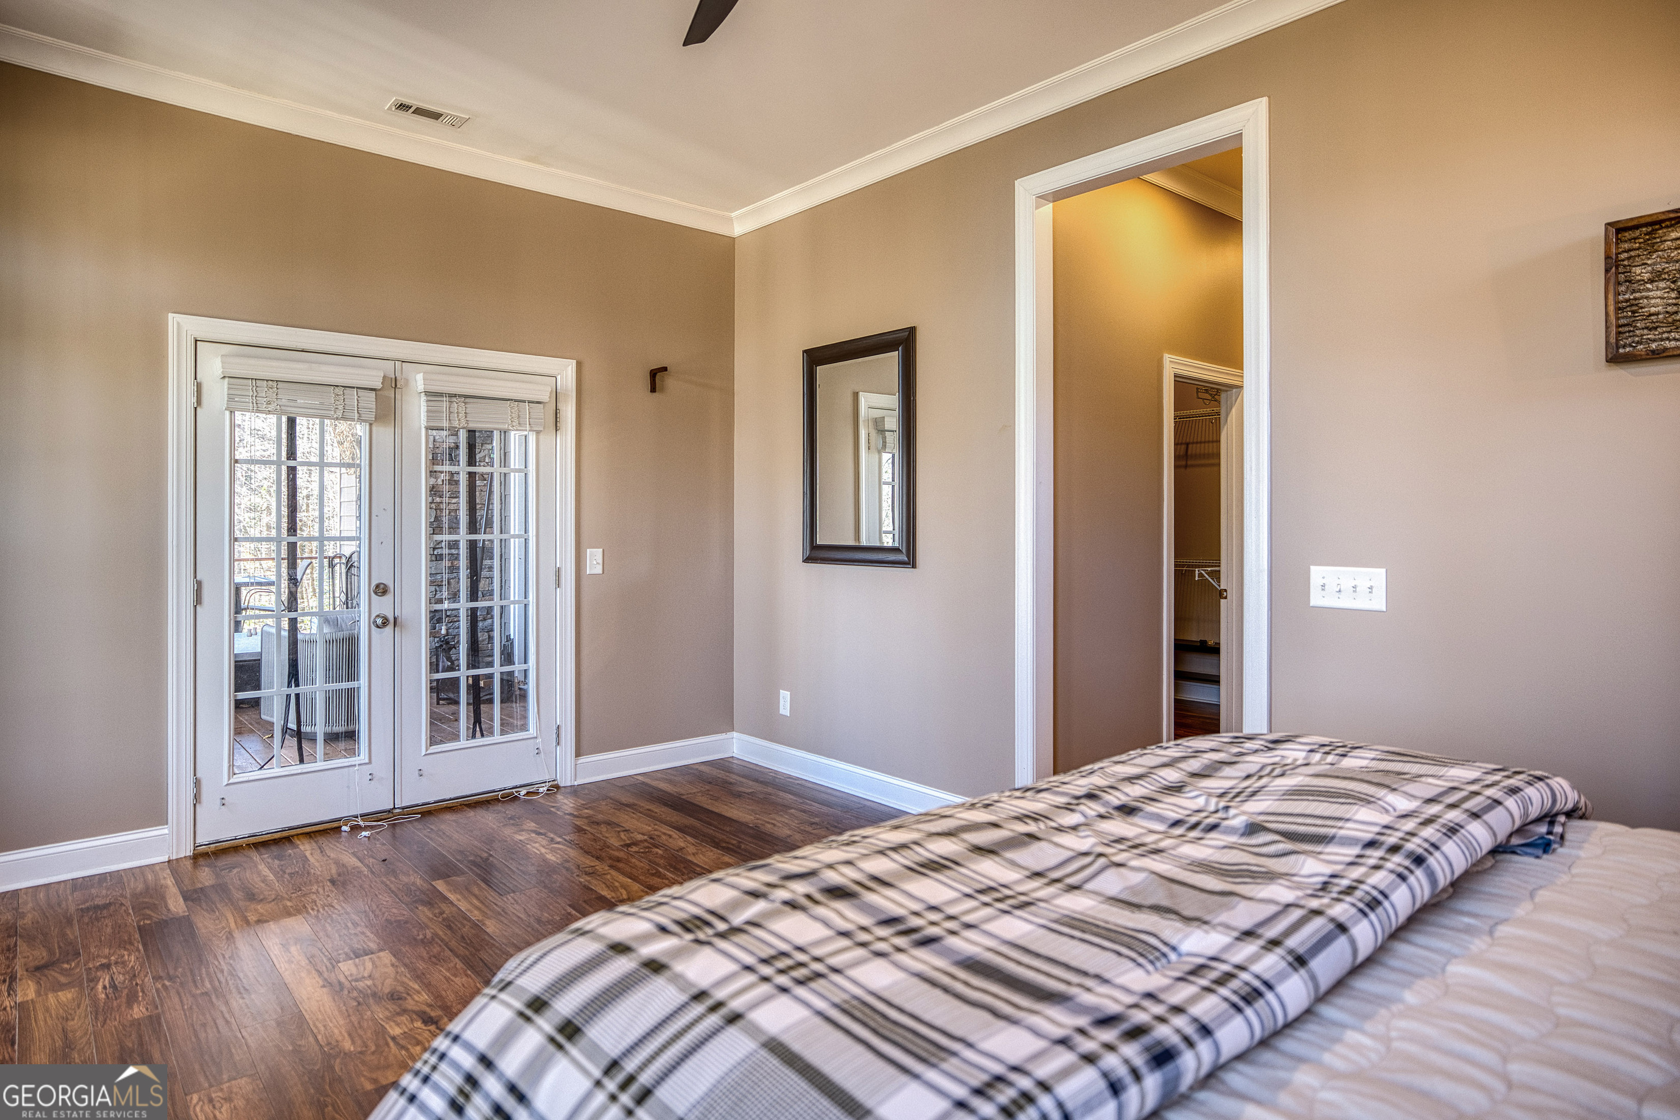
Double Vanity, High Ceilings, Master On Main Level, Tile Bath, Vaulted Ceiling(s), Walk-In Closet(s)
Sewer
Septic Tank
Substructure
Pillar/Post/Pier
Security Features
Smoke Detector(s)
Other Exterior Features
Balcony, Water Feature
Elementary School
Rabun
Middle School
Rabun
High School
Rabun
Sales Price
$879,000
Real Estate Tax
$3,842/yr

Downloads

112 Springhill Lane

Schedule a Tour

I would love to help you see this beautiful home! As a full-service brokerage, I can help you tour. Please submit an offer, and answer questions about the buying process.
Thank you

for your interest in 112 Springhill Lane, Clarkesville, GA 30523

112 Springhill Lane
Navigate
Lake Burton

Explore Lake Burton

read more

Mortgage Calculator

Estimate your monthly mortgage payment, including the principal and interest, property taxes, and HOA. Adjust the values to generate a more accurate rate.
$0,000 Your Payment 20 15 65
$0,000 Your Payment

I'm Interested In

112 Springhill Lane

or
  • CallJennifer Kyle

    License # 243982

    (706) 968-2255
  • Follow Us On Instagram